
Listing by: ONEKEY as distributed by MLS GRID / Listed By: Debra Bravoco-Forbes, Coldwell Banker Realty - Contact: 914-245-3400
4 Hickory Drive Mahopac, NY 10541
Active (2 Days)
$4,200 (USD)
Description
MLS #:
1027397
1027397
Type
Rental
Rental
Year Built
1955
1955
Style
Colonial
Colonial
School District
Mahopac
Mahopac
County
Putnam County
Putnam County
Listed By
Debra Bravoco-Forbes, Coldwell Banker Realty, Contact: 914-245-3400
Source
ONEKEY
Last checked Aug 8 2026 at 12:05 AM GMT+0000
ONEKEY
Last checked Aug 8 2026 at 12:05 AM GMT+0000
Bathroom Details
- Full Bathrooms: 2
Interior Features
- Entrance Foyer
- Granite Counters
- Storage
- Washer/Dryer Hookup
- Laundry: In Basement
- Open Floorplan
- Open Kitchen
- First Floor Bedroom
- First Floor Full Bath
- Chandelier
- Crown Molding
- Recessed Lighting
Kitchen
- Dishwasher
- Dryer
- Microwave
- Refrigerator
- Washer
- Stainless Steel Appliance(s)
- Electric Water Heater
- Electric Range
- Range
Lot Information
- Corner Lot
Property Features
- Fireplace: Living Room
- Fireplace: Electric
- Foundation: Other
Heating and Cooling
- Forced Air
- Electric
- See Remarks
- Wall/Window Unit(s)
Basement Information
- Storage Space
- Walk-Out Access
Flooring
- Hardwood
- Tile
Utility Information
- Utilities: Trash Collection Public
- Sewer: Septic Tank
School Information
- Elementary School: Lakeview Elementary School
- Middle School: Mahopac Middle School
- High School: Mahopac High School
Parking
- Driveway
- Garage
Living Area
- 1,944 sqft
Additional Information: Lower Hudson Valley Regional | 914-245-3400
Location
Disclaimer: Square footage is based on information available to agent, including County records. Information has not been verified by agent and should be verified by buyer.
Based on information submitted to the MLS GRID as of 8/8/2026 00:05. All data is obtained from various sources and may not have been verified by broker or MLS GRID. Supplied Open House Information is subject to change without notice. All information should be independently reviewed and verified for accuracy. Properties may or may not be listed by the office/agent presenting the information.

Rich hardwood floors extend throughout both levels, creating a warm, cohesive atmosphere. The main level features a spacious living area with an elegant electric fireplace framed by a stone surround, while the adjoining dining area and updated kitchen provide an easy flow for everyday living. The kitchen is appointed with granite countertops, stainless steel appliances, ample cabinetry, a custom tile backsplash with tumbled marble accents, and durable flooring. A door just off the kitchen opens to a patio and barbecue area, creating an easy transition for outdoor dining and grilling.
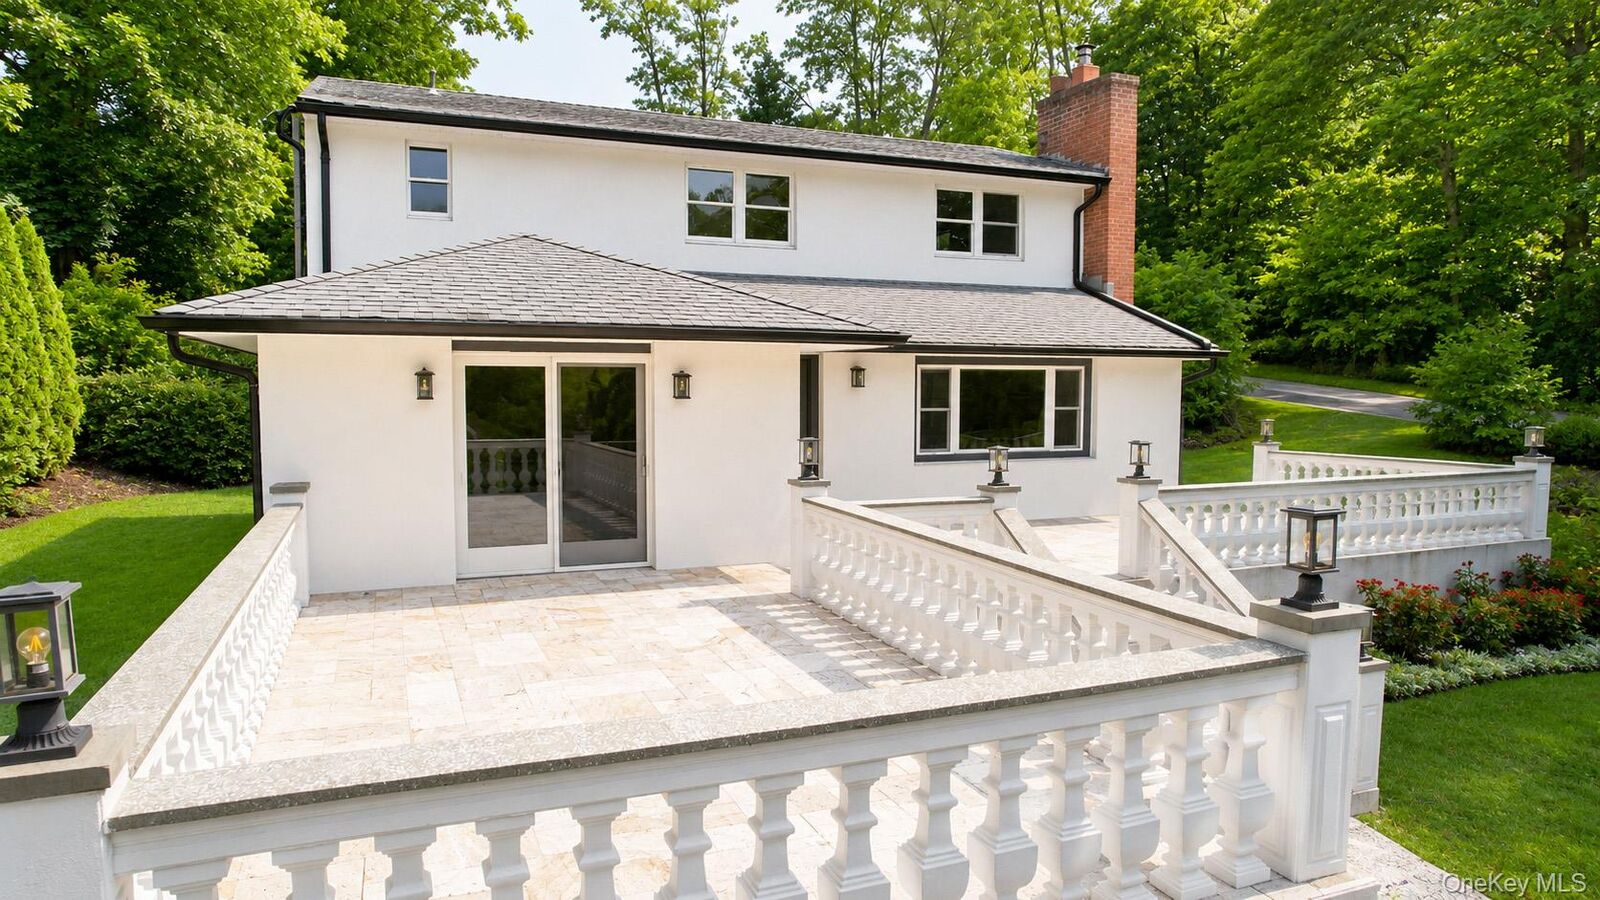
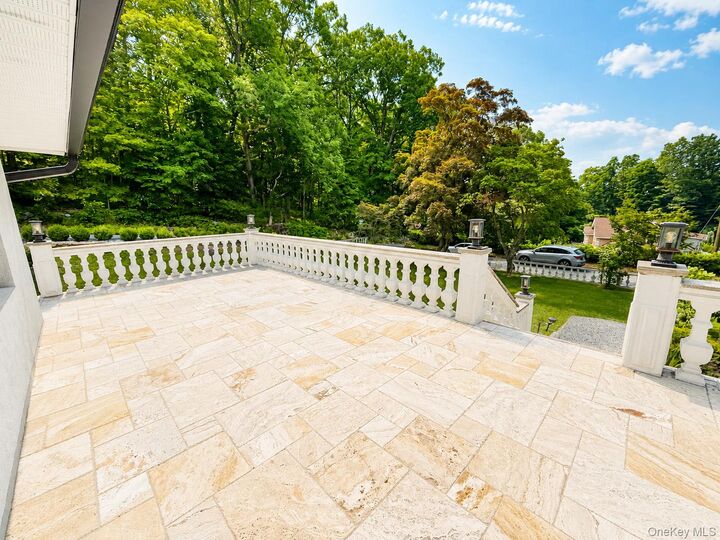
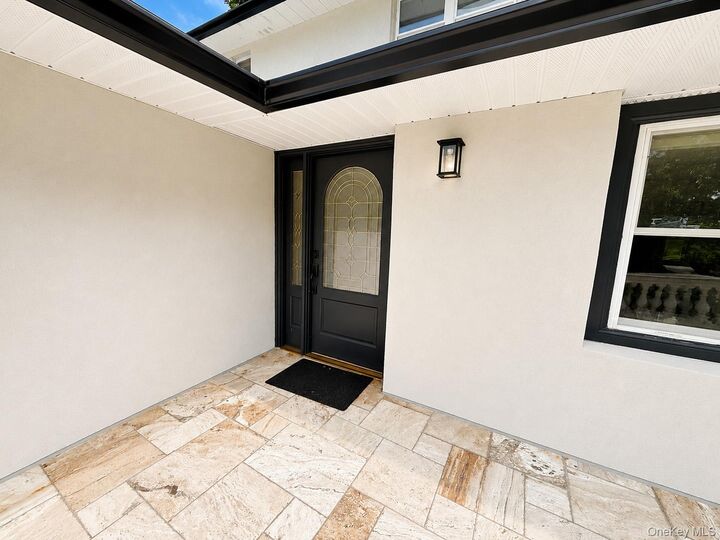
Also on the main level, a bedroom offers flexible space for guests, a home office, or additional living needs. The family room features sliding glass doors that lead to one of two charming front terraces, creating a seamless connection between indoor and outdoor living. A tastefully appointed full hall bath boasts a stylish vanity, storage and ceramic tile flooring.
Upstairs, the largest of the three bedrooms offers two large closets and views of the surrounding landscape. Two additional generously sized bedrooms provide comfortable accommodations for family or guests. A hallway linen closet adds extra storage, while the second full bath features a walk-in shower with a built-in seat, a tumbled marble vanity top, and coordinating finishes.
Outside, the manicured grounds and mature landscaping provide an inviting setting to relax and enjoy the outdoors.
Located just minutes from Lake Baldwin's scenic trails, waterfront parks, shopping, and dining, this well-maintained home offers comfortable living, thoughtful updates, and everyday convenience.